Drawing Reconstruction
When Should Old Engineering Drawings Be Reconstructed into CAD?
A practical way to assess old drawings, choose the right reconstruction scope and keep unverified information visible.
Read Insight
Technical service / South Africa
Convert poor-quality, incomplete or outdated drawing information into clean, controlled digital technical drawings.

The requirement
DynaStruct reconstructs legacy, scanned, incomplete or difficult-to-use drawings into clearer controlled CAD information that can support maintenance, modifications, future project work and document control.
Practical value
The available drawings are old, scanned, damaged, inconsistent, difficult to edit or no longer suitable for current technical use.
From inputs to controlled issue
The support is defined around the agreed scope, available information and intended use.
Assess the source record and identify uncertain or missing information.
Rebuild usable CAD geometry from confirmed dimensions and references.
Review the reconstructed record and issue the agreed files with limitations clear.
Drawing reconstruction
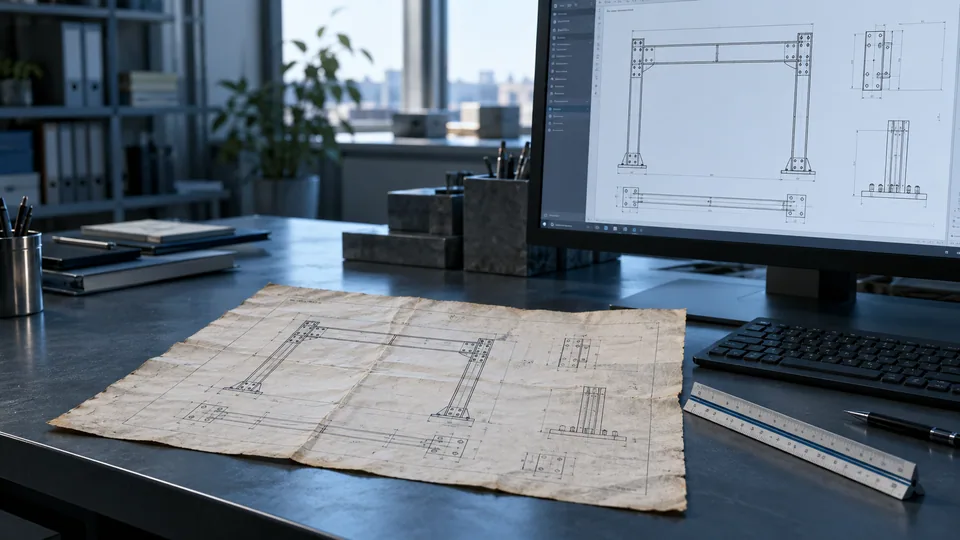
Compare an old, damaged record condition with the clean digital drawing. The visible geometry stays aligned so the improvement is clear.
Reconstruction improves the available record. It does not establish current site accuracy unless verification is specifically included. Uncertain or missing information must be resolved rather than guessed.
Send Us Your Requirements
Representative before/after drawing demonstration. Move the slider to compare the same geometry.
Information to start
The agreed package
Formats and deliverables are confirmed for the agreed scope.
Project environments
Industry context informs the brief, outputs and review responsibilities.
Quality & responsibilities
Reconstruction improves the available record. It does not establish current site accuracy unless verification is specifically included. Uncertain or missing information must be resolved rather than guessed.
How We Work ↗Related Insights
A practical way to assess old drawings, choose the right reconstruction scope and keep unverified information visible.
Read Insight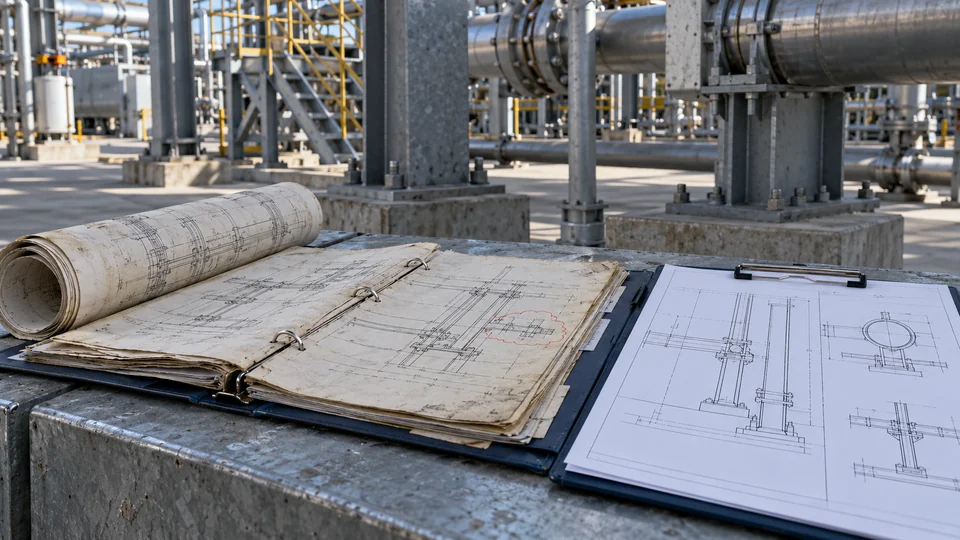
Trace document gaps to clarification loops, uncertain interfaces and repeated work, then prioritise the records needed for the next decision.
Read InsightContinue the technical package
Your next step
Share the available information, required deliverables and target timing.